 PortSpace.io
From the first brief to the final invoice.
Spec it, issue it and get it approved — and if you buy for your clients, order, track and bill it too.
One seat, three projects, no card. Your portal opens with an example hotel inside.
For interior design and FF&E firms — the designers who specify, the people who buy, and the clients who sign off, each seeing their own side.
From brief to approval
Four steps every project goes through — shown on the example hotel every new portal starts with.
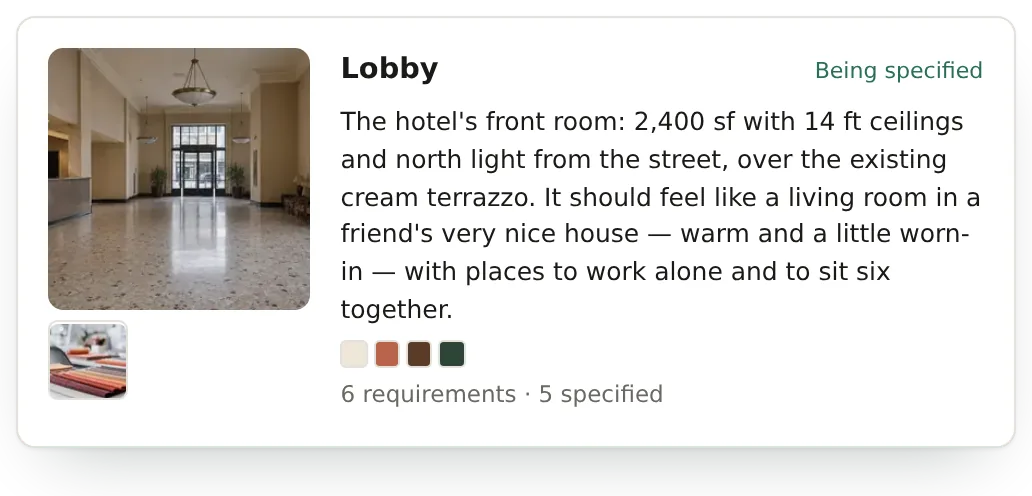
- Brief
Paste what the client sent; it’s sorted into areas, requirements and questions.
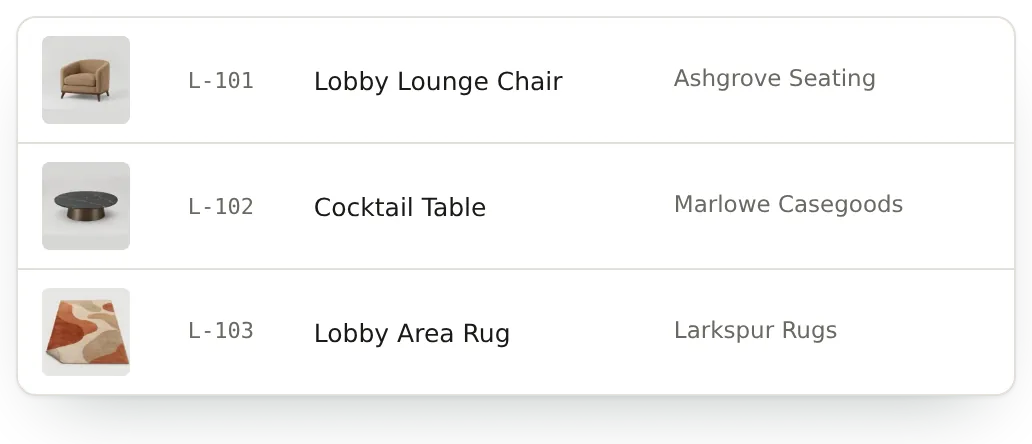
- Specify
Write each item once, from your own library: maker, finish, picture, price.
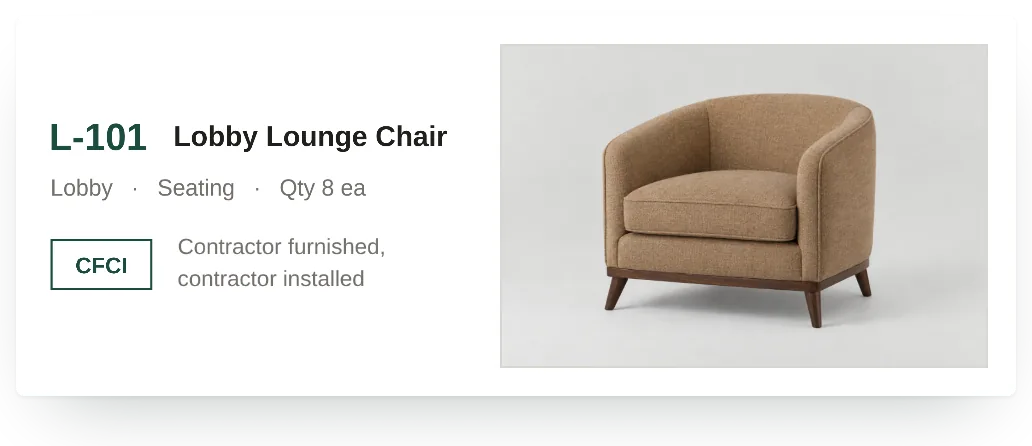
- Issue
Spec books in your firm’s look, numbered, with what changed since the last.
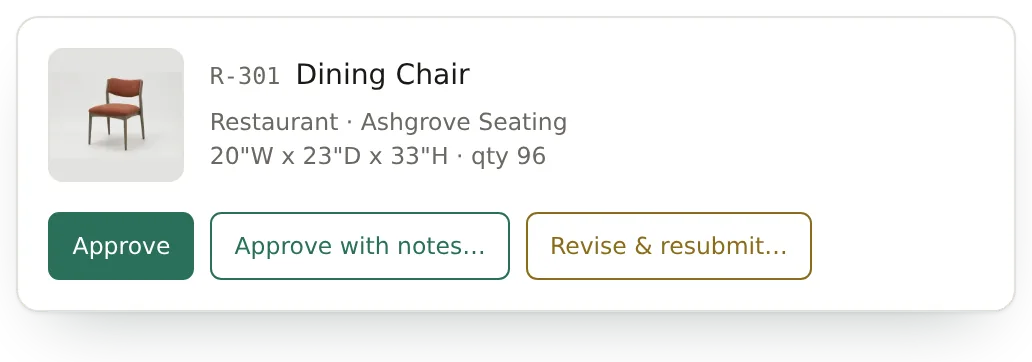
- Approve
Your client signs off in a portal of their own, under your name.
Buying for clients too?
Purchase orders, expediting, receiving and invoicing are there when you want them.
Don’t handle procurement?
Switch it off and it’s gone from every screen.
See the room before it’s ordered
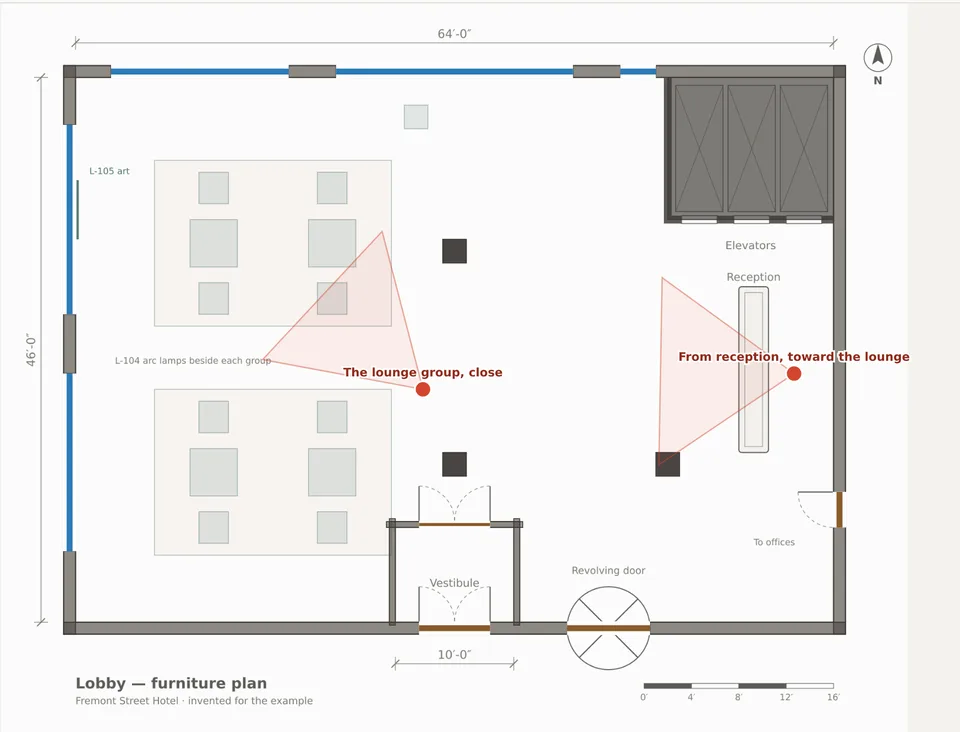
Trace the room on a layout’s plan, place a camera, and get a photoreal picture of it with the pieces you specified.

Renovating?Start from photos of the room as it is: the architecture stays, the new pieces go in.
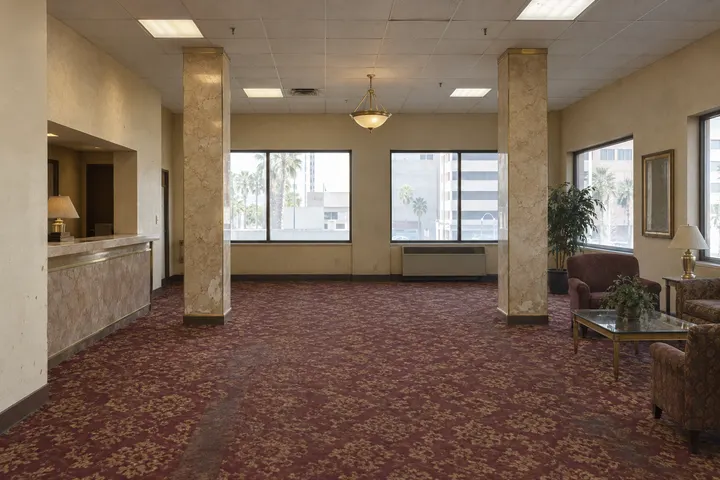 Example photo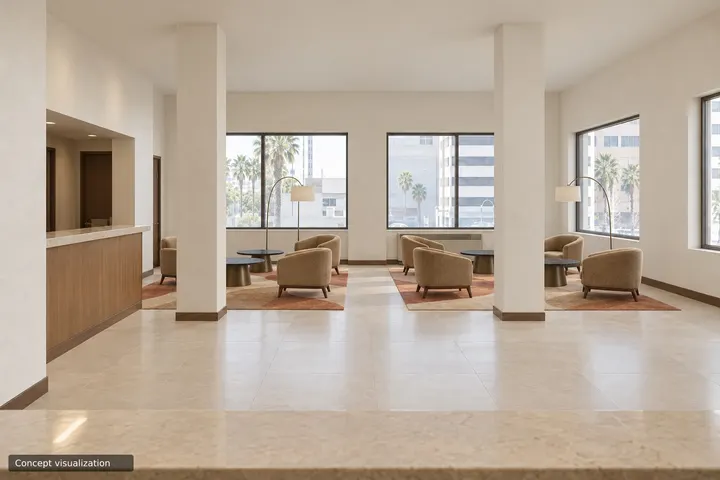
Paid in AI actions, and you see the price before you make one: a draft is 2 AI actions, a finished picture 5 AI actions, one from photos 5 AI actions. A picture to decide by, not a drawing to build from. How it works · Watch the video
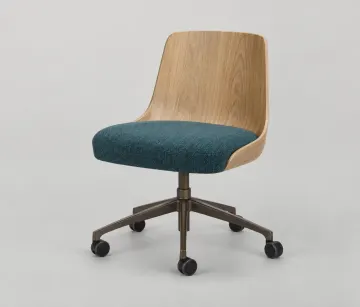 From its photo22″ W × 22″ D × 32″ H
A 3D model from the spec
Give a product a photo and its dimensions, and PortSpace makes a 3D model at the spec’s size: on your layouts, and to download as OBJ, FBX, DAE or GLB for SketchUp, Revit or 3ds Max.
On request: ask us and we switch 3D models on for your firm. A model is 5 AI actions (Standard) or 10 AI actions (Detailed), given back if it can’t be made. An approximation for layouts and presentations, not the maker’s exact geometry.
Use it in-house. Your clients only hear from you.
Download any spec book, proposal, invoice or purchase order as a PDF, edit it in your own editor if you like, and send it from your own email. The client portal is there when you want it, and you can hold every outside email for your approval first.
From $69 a seat a month. Everything included, no tiers. See pricing →
Start with the example hotel. Keep going with your own.
Already have a portal? Sign in — it lives at yourfirm.portspace.io.